Full cleanout
Bulk waste, overgrowth, buried debris, and years of accumulation removed responsibly.
Fire lounges. Dining terraces. Furnishings, drainage, stone, and lighting engineered as one build—documented before anything disappears.
The standard
Address, gates, pets, grade, storage, and the outcome you want.
Drainage, disposal volume, material access, and square-foot math.
Rock type, depth, barrier spec, staging, schedule, and cleanup.
Every critical layer captured before the next goes over it.
Bulk waste, overgrowth, buried debris, and years of accumulation removed responsibly.
Low spots corrected and water directed before anything is covered.
Heavy-duty fabric with tuned overlaps and pinned edges—not decorative cloth.
Material ordered, received, staged, counted, and documented.
Machine-assisted spreading, targeted compaction, raking, and hand detailing.
Steel or concrete borders hold the line and keep the composition crisp for years.
Weather-rated dining, lounging, shade, planters, and gas fire features are placed, sourced, installed, and documented.
Concept proof
Each study is designed around the lot—not copied from a stock backyard. Furniture, circulation, fire, shade, and drainage are placed before construction.
 Before
 After
Retaining, stairs, spa, dining, and fire organized into safe, elegant levels with drainage built into every transition.
See the San Ramon plan Before
 After
A ten-person dining terrace, outdoor kitchen, and sunken fire lounge—built as one continuous landscape, not a furniture drop.
See the Danville plan Before
 After
A secure outdoor room with dining, fire, storage, and planting—designed for tight side access and city noise.
See the Oakland plan Before
 After
A low-slung entertaining garden with dining, fire, and pool deck proportions calibrated for evening use.
See the San Leandro plan Before
 After
A wind-conscious sunken lounge and dining court that stays usable through heat, dust, and exposed afternoons.
See the Pittsburg plan Before
 After
Shade, dining, fire, play, and drought-conscious color arranged so the yard works for kids, guests, and weekly life.
See the Antioch planEvery lot has a different enemy: slope, dust, narrow access, heat, or drainage.
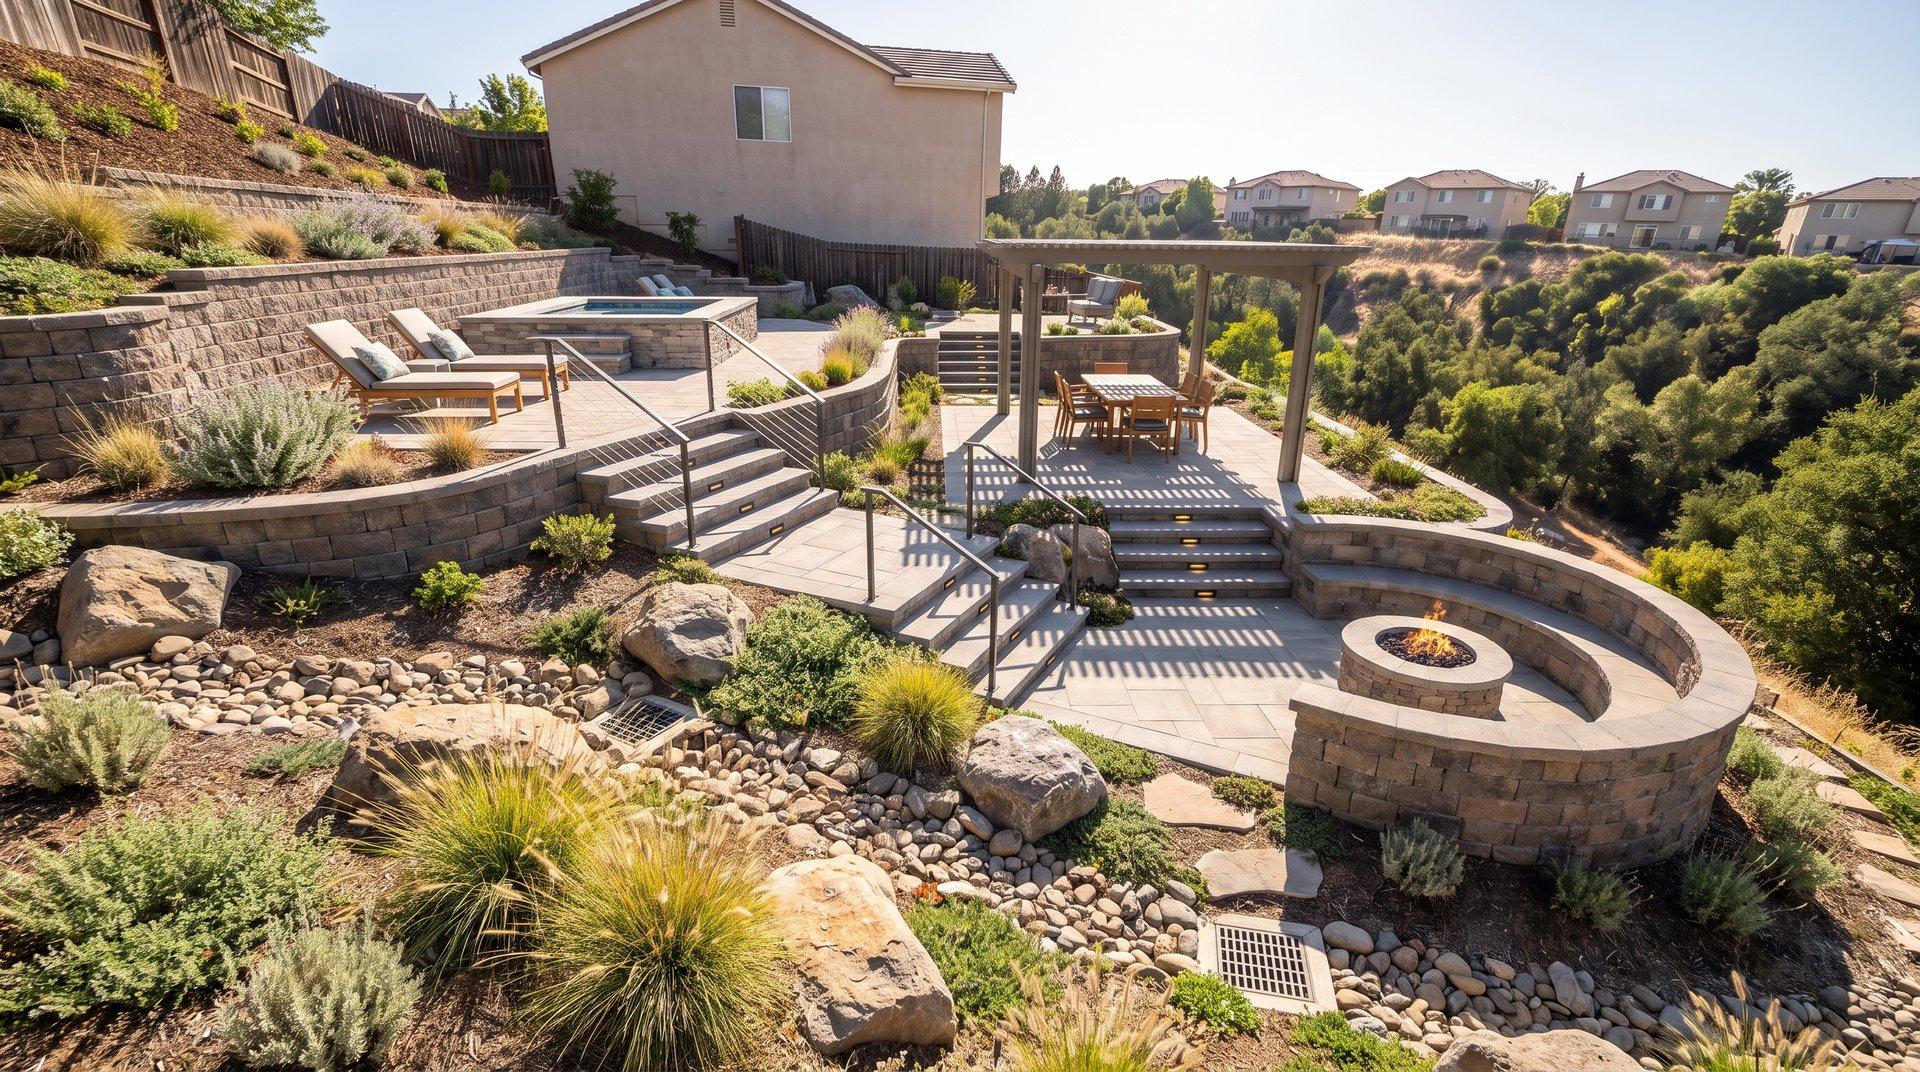
Slope, drainage, and material containment
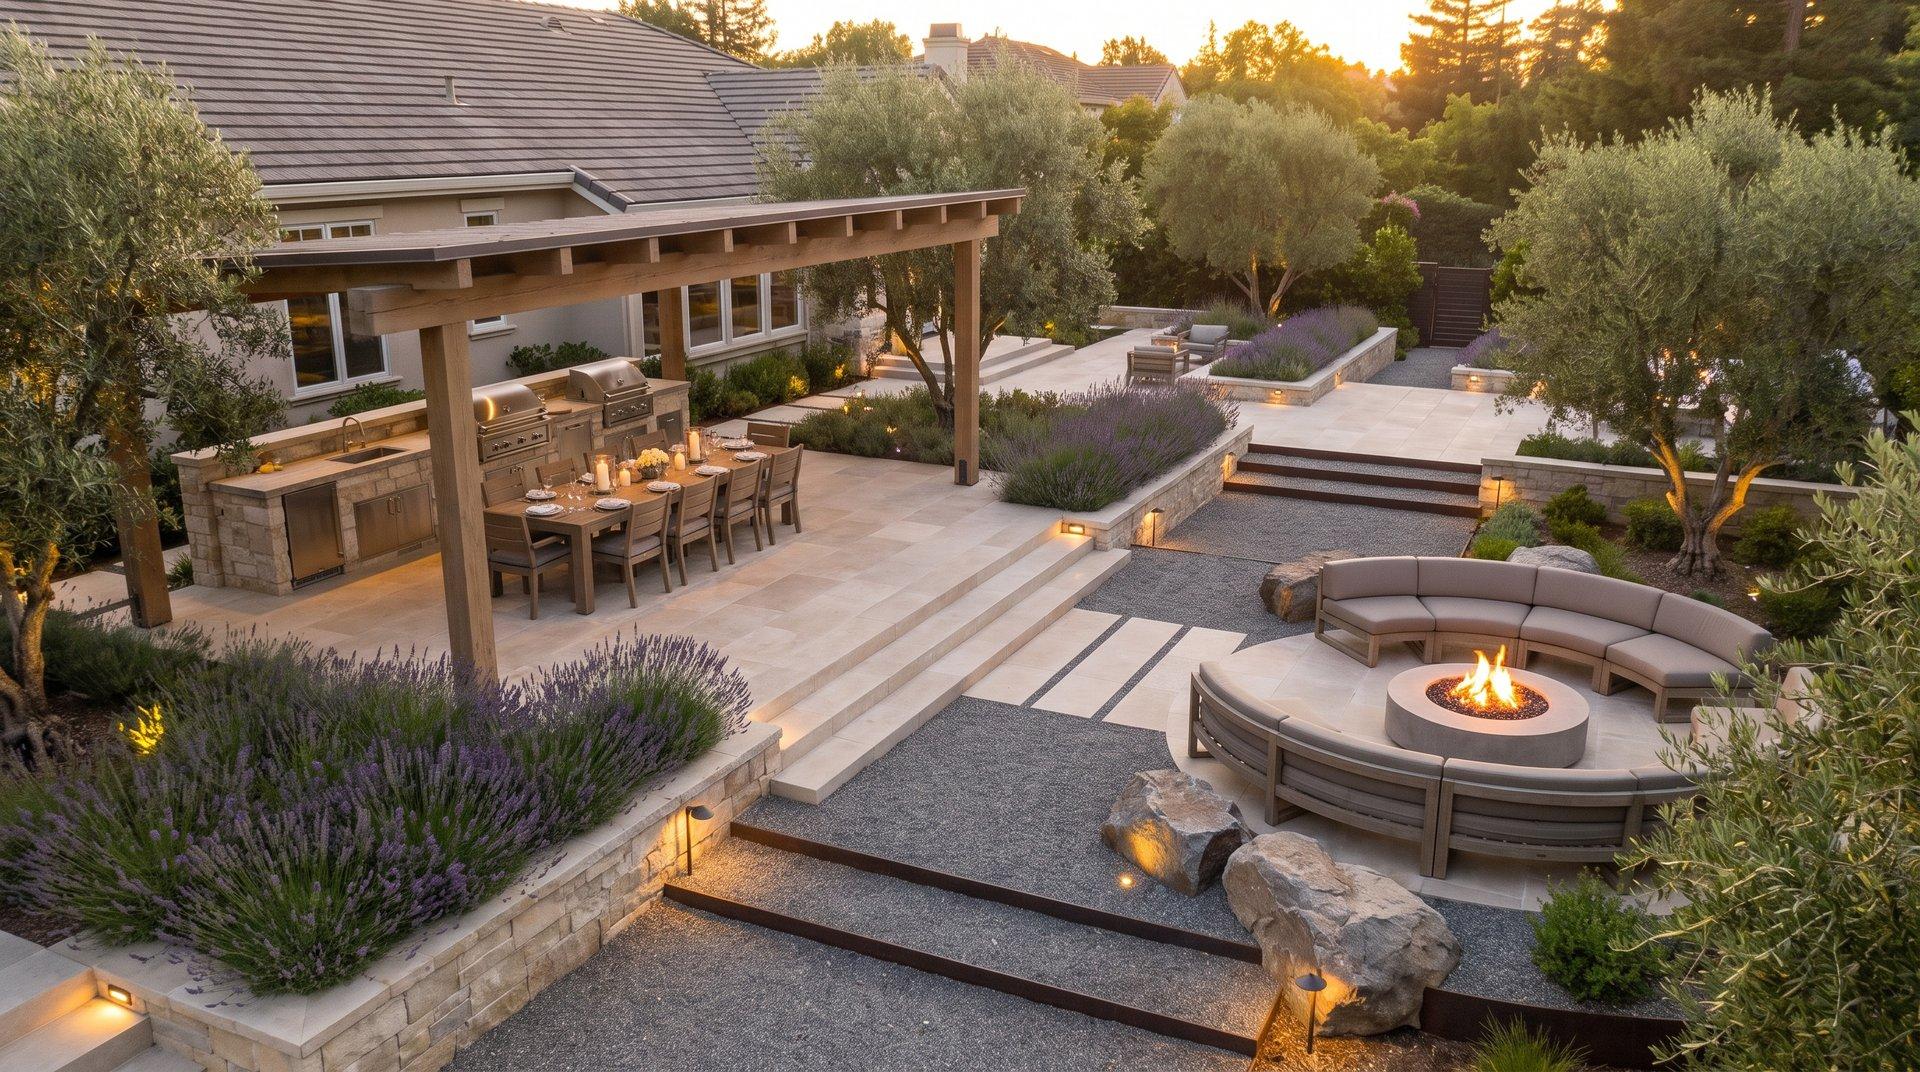
Large-lot cleanup and transitions
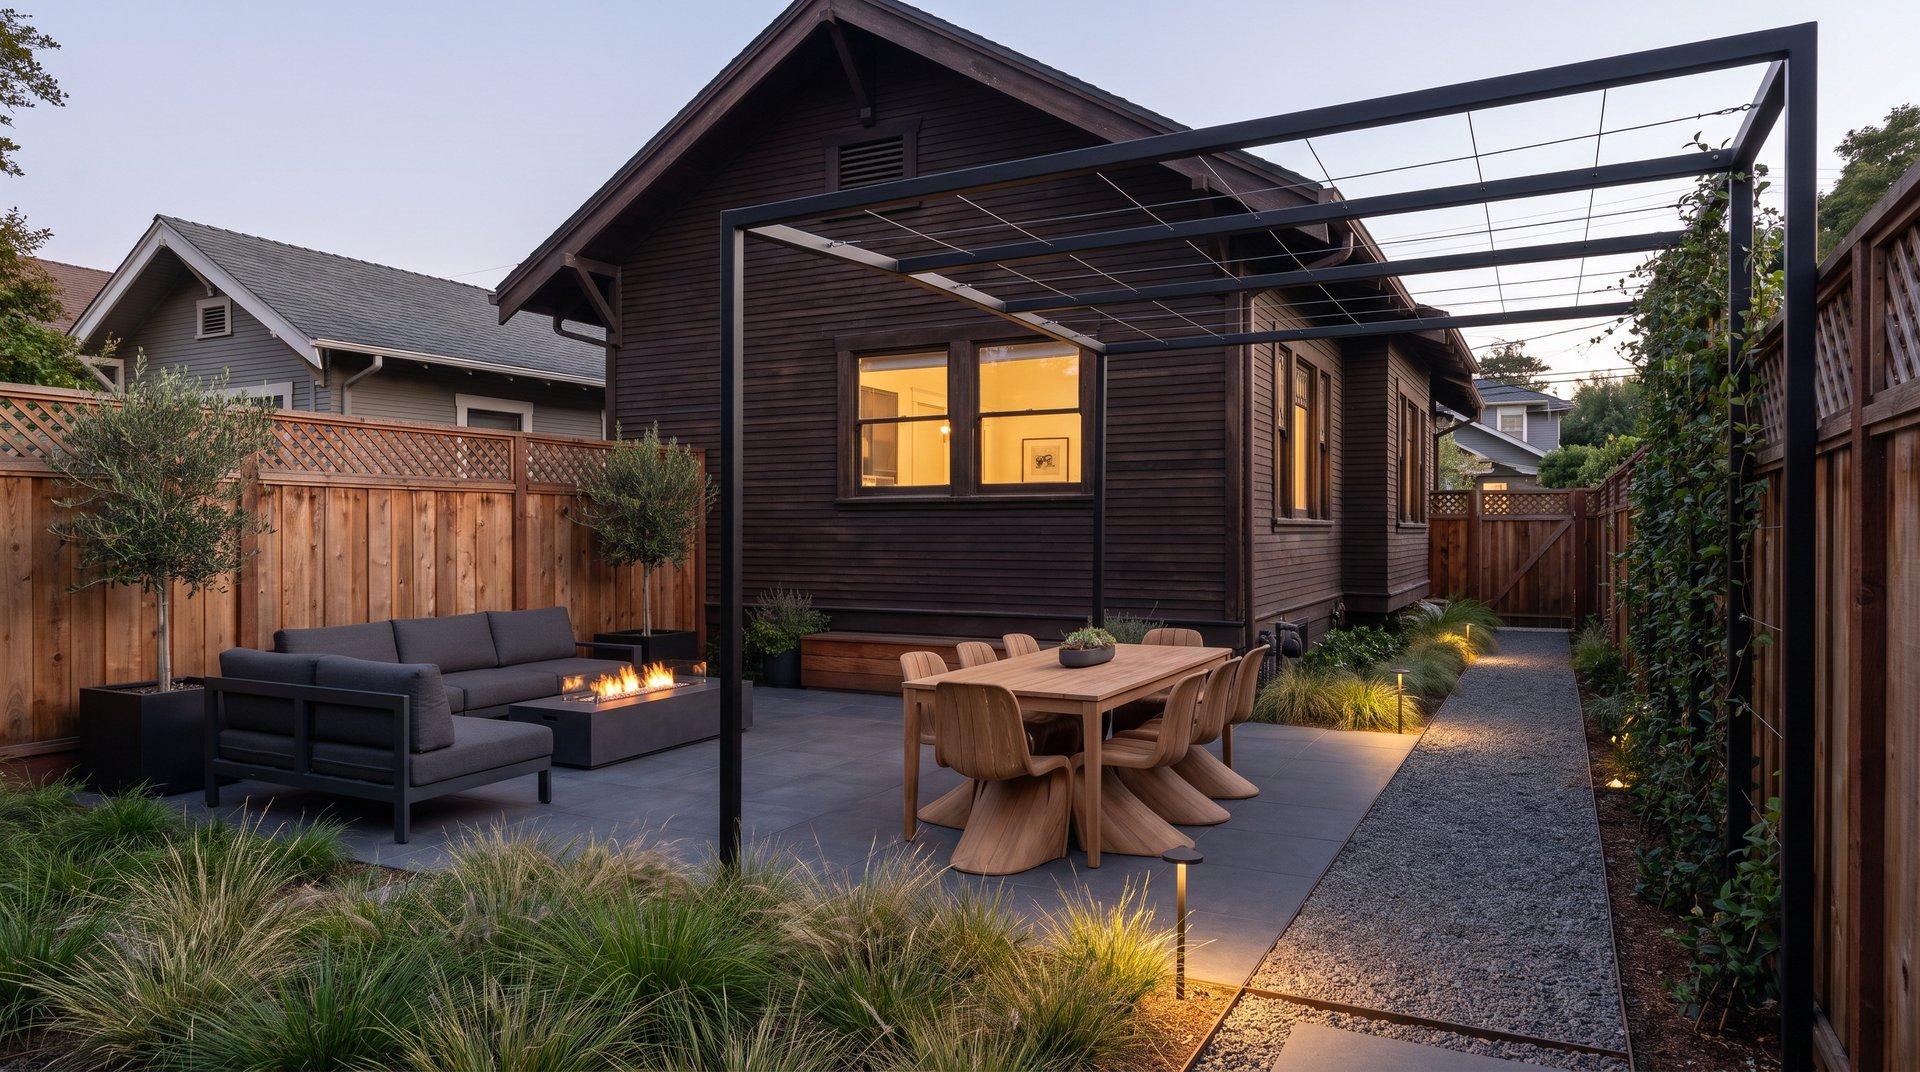
Dense-lot remediation
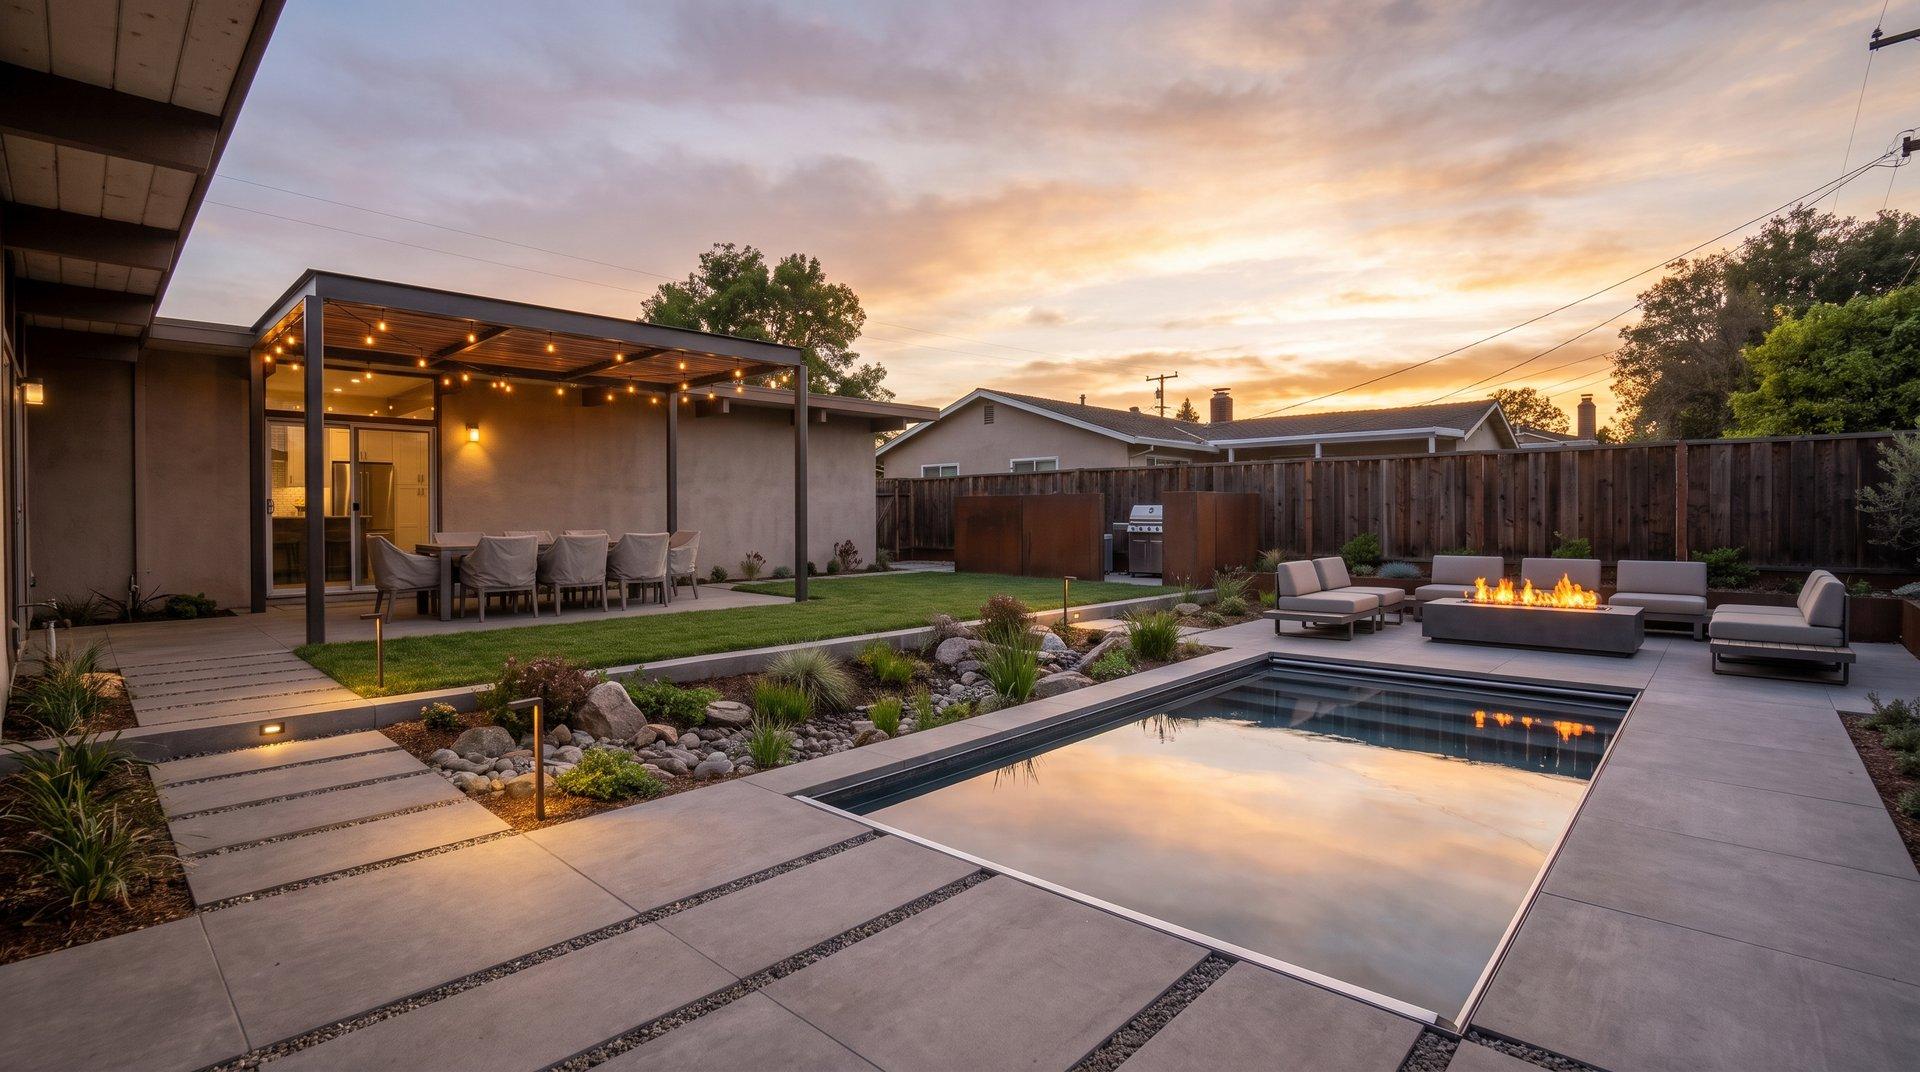
Clean lines on flat lots
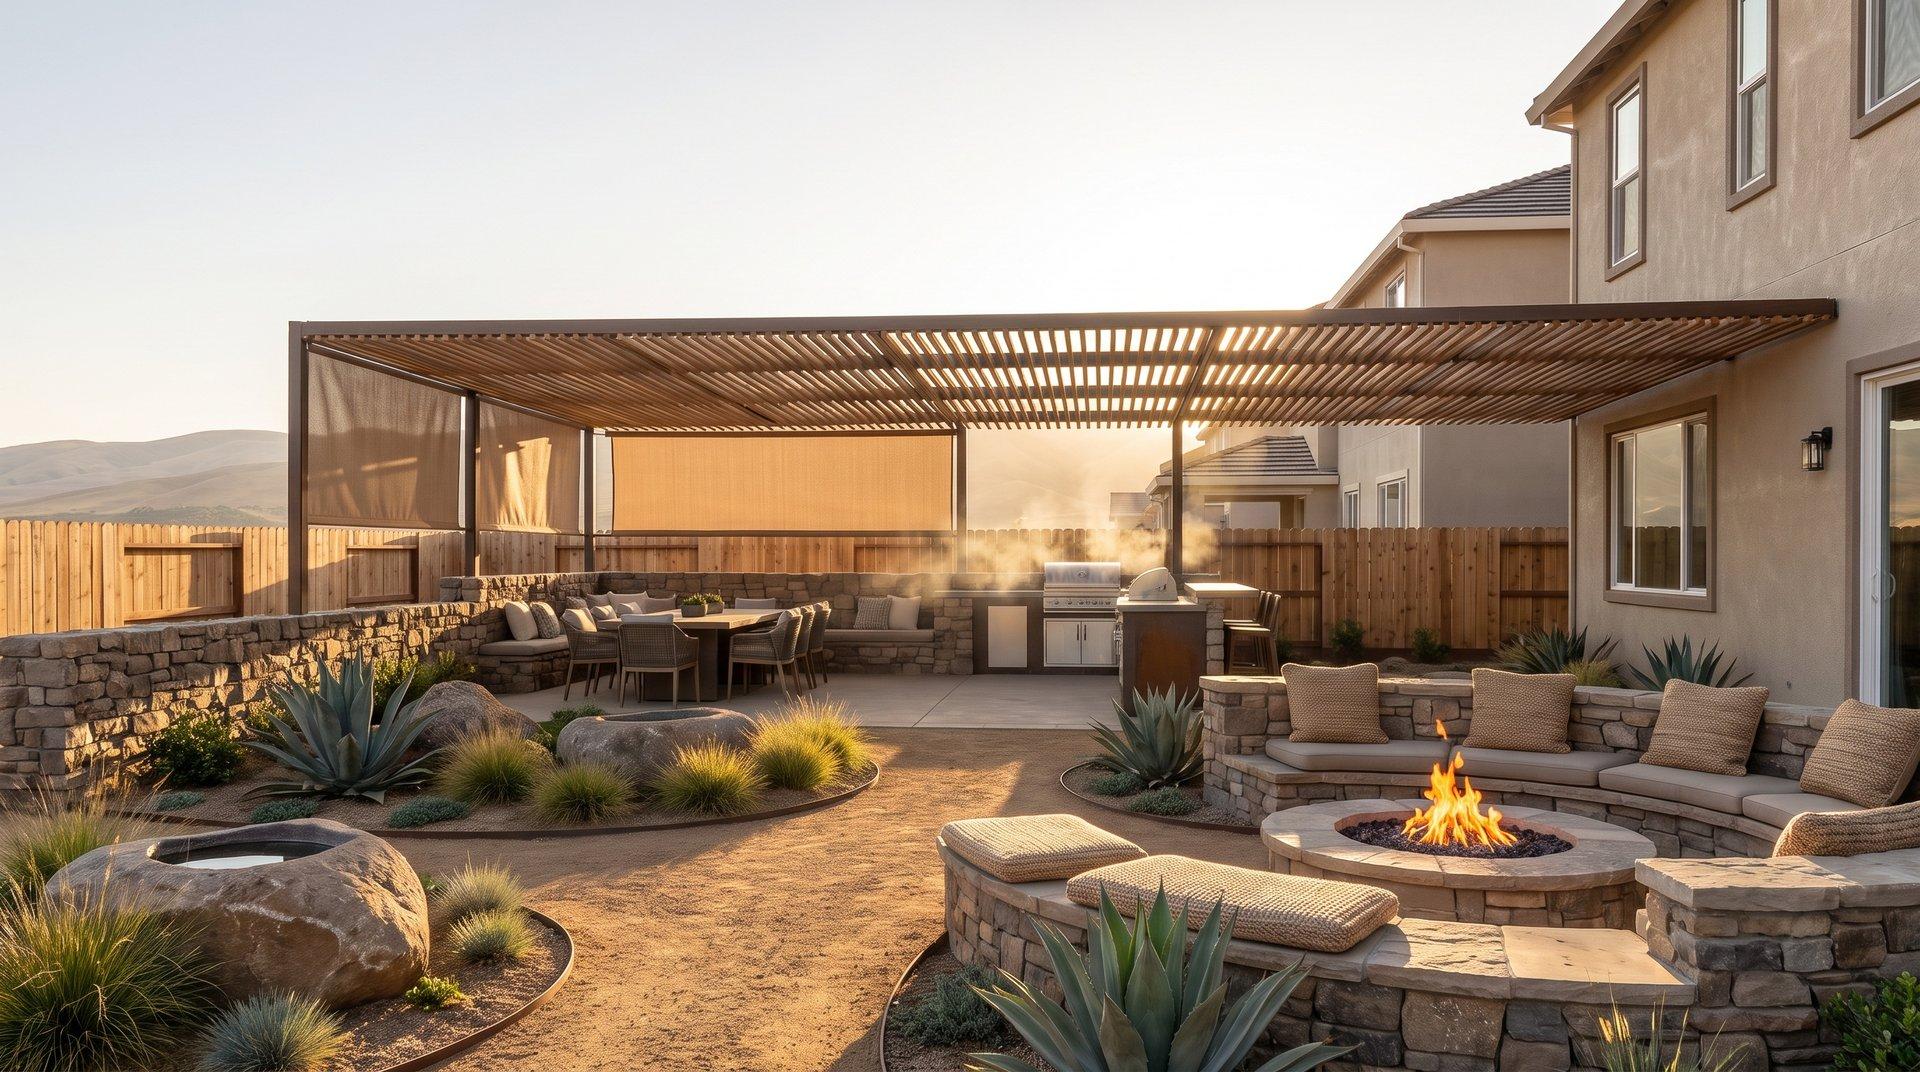
Dust, weeds, and wind
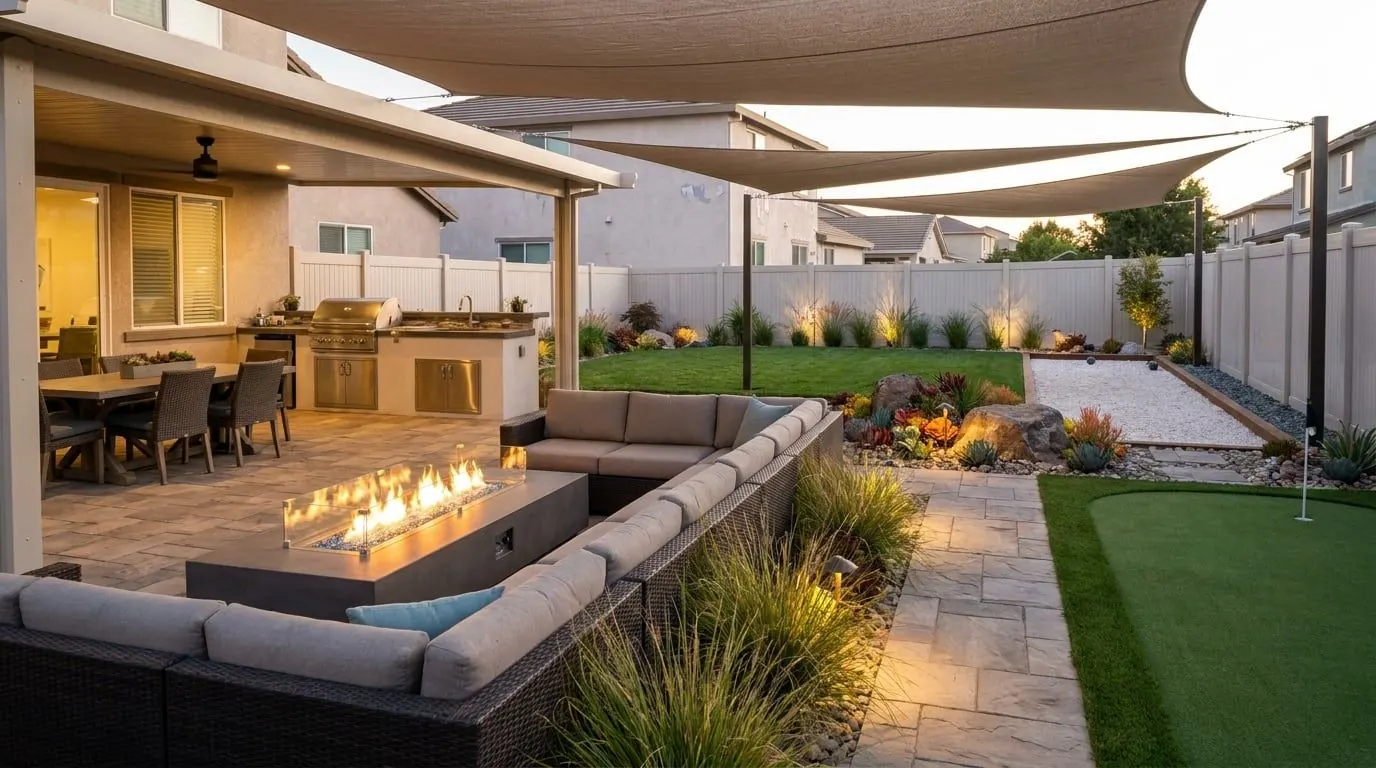
Heat and drought strategy
Hillside courtyards and older-home drainage
Sun-exposed estates and outdoor rooms
Family backyards with zone discipline
New-build lots and wind exposure
Ridge lots, access, and stormwater
Flat-lot water management and privacy
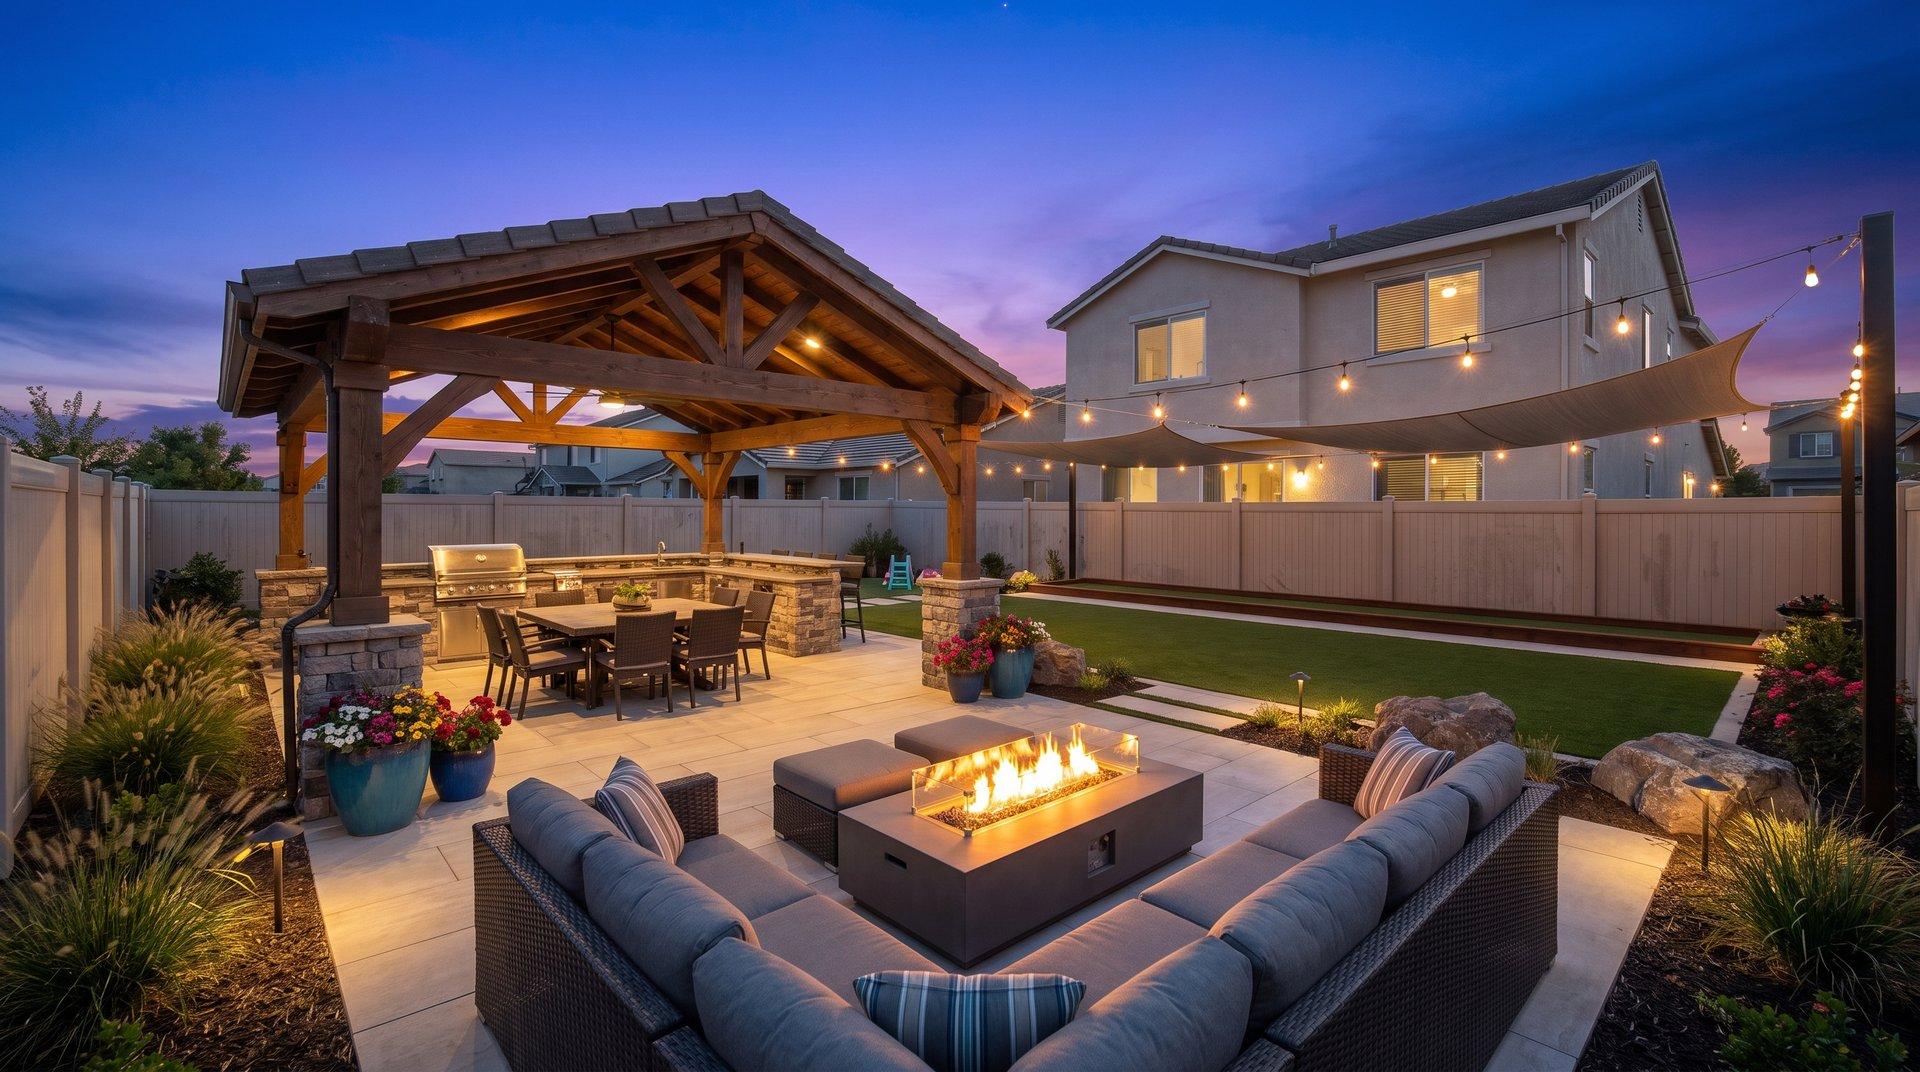
Large-family lots and multigenerational use
Heat, dust, and durable entertaining
Historic lots, wind, and waterfront drainage
Project intake